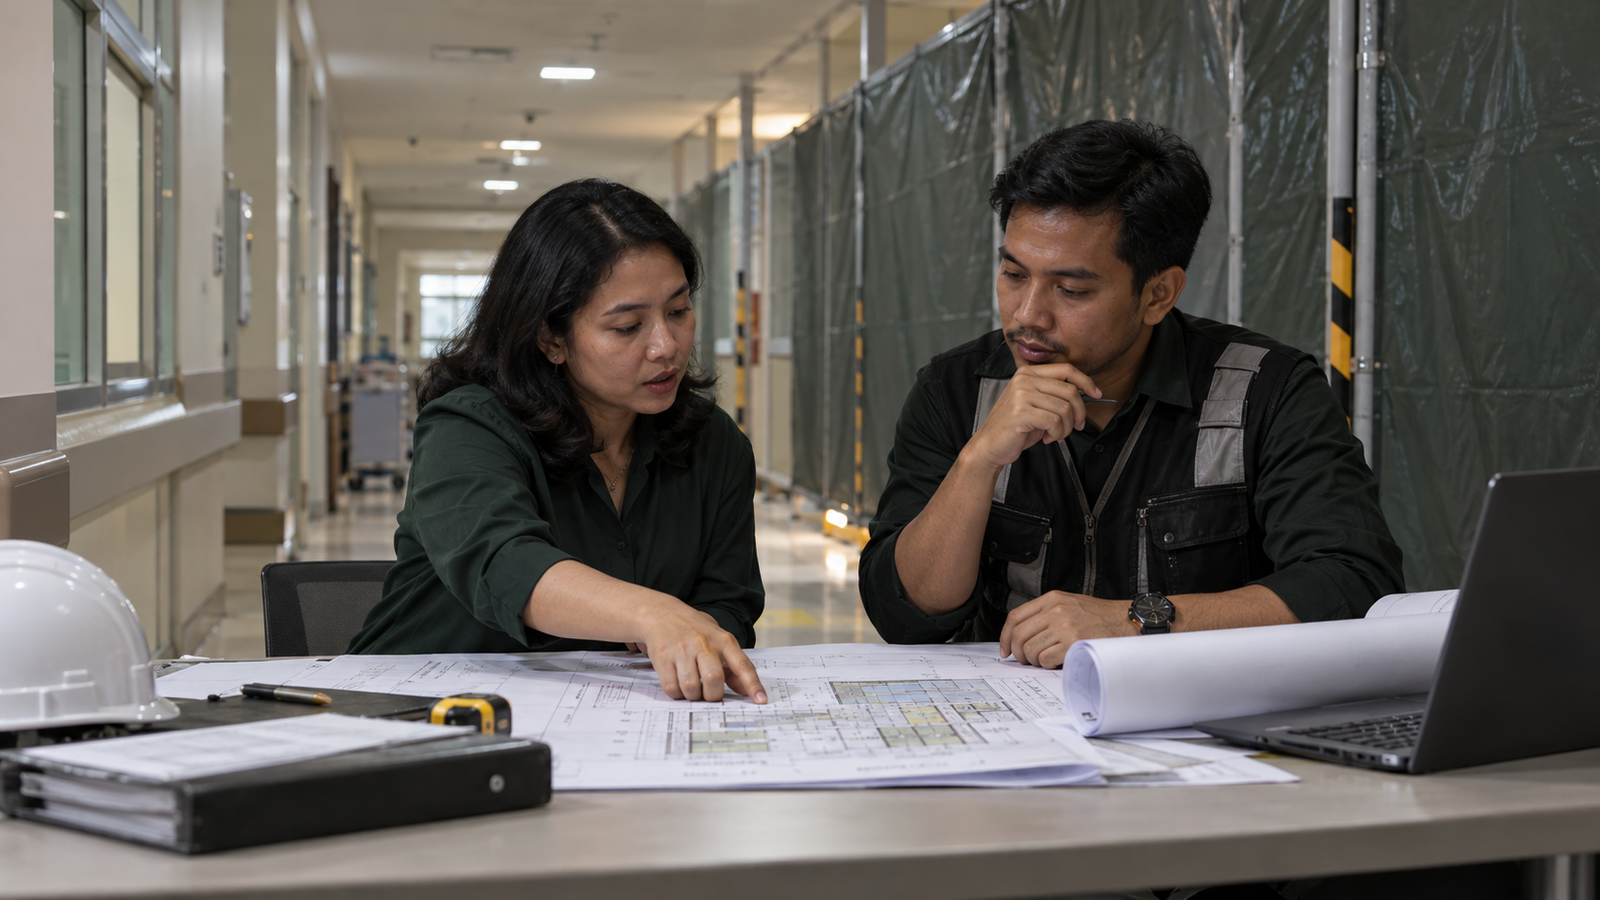

A warehouse can look simple on an early drawing: a large rectangle, a roof and a row of loading doors. Yet two buildings with the same floor area can require very different budgets. One may hold palletised consumer goods on conventional racking; another may need heavy floor loads, automated picking, high-capacity power and a carefully coordinated loading yard.
For an owner, the useful question is not simply “What is the cost per square metre?” It is “What does this operation need the building to do, and what has the estimate assumed?” This guide explains the decisions to settle before the budget is approved, the interfaces that are often missed, and the information to request from your project team.
The examples below are illustrative. Design requirements, construction costs and applicable regulations depend on the site, stored goods, operating model and local authorities.
Start with the operation, not the building footprint
Before a designer prices the shell, document how goods will enter, move through and leave the facility. A useful operating brief identifies:
- The goods to be stored, their dimensions, weights, packaging and any special handling needs.
- Expected inventory, peak throughput, operating hours and the intended growth period.
- The proposed storage system, handling equipment and any automation.
- Vehicle types, peak arrivals, delivery patterns and whether trailers will wait on site.
- Temperature, security, fire protection and business-continuity requirements.
- Who owns the building, racking, specialist equipment and technology interfaces.
For example, choosing a narrow-aisle system affects handling equipment, rack layout, floor tolerances and clearances. Pricing a generic slab without those decisions can make the original budget misleading.
Ask operations, design, safety, procurement and the quantity surveyor to review the brief. Record unresolved choices, decision owners and dates. An early budget should show assumptions and associated uncertainty.
1. Check the site and external works early
The building footprint is only part of the project. Ground conditions, levels, drainage, utility connections and access can materially change the work required before a warehouse opens.
At the initial estimate stage, ask the team to identify:
- Available site investigation information and gaps in the ground model.
- Earthworks, retaining structures or ground improvement that may be needed.
- Stormwater drainage, flood exposure and the proposed discharge arrangements.
- Truck circulation, turning space, parking, security gates and pedestrian routes.
- The location, capacity and timing of power, water, communications and other utility connections.
Keep confirmed information separate from assumptions. Compare sites using a common scope: a lower land or shell cost does not tell the whole story if one option needs more external works or a different utility connection.
2. Specify the floor for the loads and equipment
The warehouse floor supports more than pallets. It must work with rack leg loads, forklift traffic, point loads from equipment, joints and the operational tolerances the selected system needs. The right specification depends on the actual layout and equipment, not just a generic loading figure.
Give the structural designer and estimator the expected rack configuration, pallet weights, equipment loads, travel routes and any supplier tolerances. Agree how the floor will be tested and accepted, and identify who pays for remediation if the required standard is not achieved. The US Occupational Safety and Health Administration’s forklift guidance highlights the need for operating surfaces to support the vehicle, its load and operator; it is a useful safety reference, not a substitute for local design rules.
Also check the scope boundary. Does the floor package include joints, surface treatment, protection during construction, testing and local strengthening beneath machinery? If these items appear as exclusions in separate tenders, the owner may carry the gap.
3. Coordinate clear height, racking and building services
Clear height is not the same as the overall building height. The usable storage envelope can be affected by structural members, lighting, ducts, sprinklers, maintenance access and the equipment needed to reach the highest storage position.
Increasing storage height may change the structural frame, cladding, fire protection strategy, handling equipment and construction methods. It may also improve storage capacity within the same footprint. The decision should therefore be assessed as a coordinated option, not priced as a roof-height change alone.
Ask the team to compare at least two credible layouts against the same operational requirement. For each, show usable storage capacity, capital cost, key service changes, equipment needs and major assumptions. Have the fire engineer and relevant authorities review the stored materials and layout under the rules that actually apply to the project. A late change in storage configuration can affect more than the rack package.
4. Design the loading operation as a complete system
A dock door count alone does not define the loading area. Consider truck sizes, arrival peaks, dwell time, loading methods, trailer heights and the space needed for safe manoeuvring. The chosen arrangement may require dock levellers, shelters, vehicle restraints, protection barriers, lighting and pedestrian segregation.
If an initial concept assumes similar trailers but operations later confirms several vehicle types, revisit the dock geometry and equipment before tender. Price the preferred arrangement and any remaining alternatives.
Review the yard, dock and internal staging area in one drawing. Identify vehicle and pedestrian routes, waiting areas and the impact of reversing movements. OSHA’s warehousing guidance discusses dock transitions and suitable levellers as operational safety considerations. The final design and procedures must follow the project’s local requirements and risk assessment.
5. Estimate building services against the actual use
Mechanical, electrical and plumbing needs vary with the operation. A warehouse may require general lighting and ventilation, or it may also need temperature control, charging areas, specialist power, data networks and additional fire protection. Even where specialist equipment is supplied separately, the base building may still need to provide space, power, containment, drainage or controls.
Build the services estimate from a schedule of loads and responsibilities. For example:
| Decision | Information needed for the estimate | Typical interface to check |
|---|---|---|
| Forklift charging | Fleet type, charging method and location | Power supply, ventilation and safety review |
| Temperature control | Products, operating ranges and hours | Insulated envelope, plant, power and controls |
| Lighting | Work areas, operating hours and controls | Racking layout, maintenance access and electrical distribution |
| Fire protection | Stored goods, packaging and storage arrangement | Rack layout, water supply and authority approval |
| Automation | Equipment loads, network and operating sequence | Floor, structure, power and commissioning |
Compare the initial capital cost with expected operating and maintenance consequences where the owner has enough information to do so. The World Bank’s life-cycle cost guidance explains why construction, operation and maintenance should be considered together. Use project-specific assumptions and show the calculation; a lower upfront price does not by itself establish the best whole-life option.
6. Map the interfaces between construction and automation
An automation vendor may supply conveyors, controls or storage equipment, while the building contractor supplies the slab, electrical distribution and access. The practical risk is the space between these packages: foundations, embeds, penetrations, cable routes, network connections, testing or temporary protection may not be clearly assigned.
Create an interface register before issuing tenders. For every interface, record the requirement, the party providing it, the party installing it, the date information is needed and the acceptance test. Include assumptions about equipment dimensions, loads, access for installation and commissioning. Review the register when a supplier is selected and whenever its design changes.
If automation is planned for a later phase, decide which provisions are justified now. A future power route or structural allowance may be sensible, but it has a present cost. Price the provision and compare it with the disruption and expense of adding it later; do not automatically include every possible future option.
7. Make the estimate usable for decisions
A useful warehouse estimate should distinguish the building shell, floor, external works, utilities, services, specialist equipment, professional fees and other owner costs. State whether tax, escalation, contingency and land are included. Describe the design stage, pricing date, exclusions and key assumptions, and avoid comparing an early estimate with a later tender as though the scope were identical.
The US Government Accountability Office’s cost-estimating guide provides a framework for documenting assumptions and analysing uncertainty. Apply the principles to the scale and maturity of the project; an early warehouse budget is a decision tool, not a promise of a fixed final price.
Contingency should reflect identified uncertainty rather than conceal an incomplete scope. Maintain a risk and opportunity register with an owner, a potential cost or schedule effect, and the action needed to reduce uncertainty. As the design develops, update the estimate and explain the movement from the previous version. GEMS’s guide to construction cost reports explains how owners can review the forecast once work is underway.
Warehouse cost planning checklist for owners
Before approving the budget or releasing a major package, ask:
- Operation: Are storage, throughput, growth and handling assumptions documented and signed off?
- Site: What ground, drainage, access and utility information is confirmed, and what is still assumed?
- Floor and structure: Have rack, equipment and vehicle loads and floor acceptance criteria been coordinated?
- Height and safety: Do the rack layout, clearances, services and fire strategy work together?
- Docks and yard: Are vehicle types, staging, dock equipment and pedestrian routes included?
- Services: Are power, charging, lighting, temperature control and networks matched to the operating brief?
- Interfaces: Does each connection between building, equipment and technology have an accountable owner?
- Cost: Are exclusions, contingency, escalation, fees and the pricing date visible?
- Schedule: Are utility approvals, long-lead items, installation and integrated testing reflected in the programme?
- Change: Is there a process to price and approve changes before they become commitments?
If an answer is unknown, record the assumption and a decision date. That turns an uncertainty into an item the team can manage rather than an unspoken gap in the budget.
Frequently asked questions
What is included in warehouse construction cost?
The scope varies, but a complete project budget commonly considers site works, the building, floor, loading facilities, utilities, building services, fees and owner-supplied equipment. Ask for a written list of inclusions, exclusions, taxes, escalation and contingency before comparing estimates.
Is cost per square metre enough to budget a warehouse?
It can be an early benchmark, but it is not enough on its own. Storage height, floor loads, site conditions, docks, services and automation can make buildings of the same area materially different. Use a scope-based estimate and clearly document assumptions.
When should the warehouse operator join the design process?
Involve the operator when the brief and site options are being developed. Early input on throughput, equipment, vehicle movements and operating hours helps the design and estimate reflect how the facility is intended to work.
Who should coordinate the building and automation packages?
The owner should assign a named party to coordinate the interfaces and make each supplier’s responsibilities explicit in the contracts. The appropriate arrangement depends on the procurement strategy; an interface register helps the team track information, installation and testing responsibilities.
Plan the budget around the operation
The strongest warehouse budget connects the operating brief to the physical scope and keeps uncertainty visible. Start with the decisions that change the design, then check the boundaries between the site, building, equipment and services before committing to procurement.
If you are preparing a warehouse project, explore GEMS’s quantity surveying and project-controls services to discuss support for cost planning and reporting. The appropriate scope will depend on your project and procurement arrangements.